Albertsons #4330 / Rowe's IGA Market / Virginia College
5940 Beach Blvd., Jacksonville, FL
 |
| Today's post is a presentation of Duval County retail |
It's been a very long time since we've been to Jacksonville on the blog, so let's change that today! While I officially have one more Jacksonville-area Albertsons store to cover in the future, this store is the last one I have to cover in Jacksonville proper, with us having already seen the other four stores in town (#4305, #4307, #4325, and #4369) in the past. As you may remember from those other posts, Jacksonville was a city where Albertsons never seemed to gain a strong footing. Being the hometown of Winn-Dixie and the only major Floridian market where Food Lion actually did well, on top of Publix being Publix, Albertsons was always a distant fourth place in Jacksonville. The last new Jacksonville Albertsons opened in 1988, and for being Florida's largest city in both population and area, that seemed to be a sign things weren't looking the best for the company here. The Jacksonville market was also an early casualty for the chain too, and outside of the Miami debacle, was the only other Floridian market exit completed by Albertsons before the company began its major nationwide downsizing in 2006. We'll talk about all that in more detail in just a moment, as I'd like to talk a little more about the origins of the Beach Boulevard Albertsons before we spend more time talking about the downfall:
 |
| Photo courtesy of Google Street View - The store as it was in the Rowe's IGA Market days |
Albertsons #4330 opened in 1979, placed roughly between the company's two existing stores in town south of the St. John's River - Southside's #4305 and Arlington's #4307. From my understanding of the Jacksonville neighborhoods, Beach Boulevard (also known as US 90) is the dividing line between Southside and Arlington, and one of the main east-west roads connecting downtown Jacksonville with Duval County's beachside communities. As such, there's no shortage of retail as you drive along this stretch of road, with Albertsons building their store at the busy intersection of University and Beach Boulevards, directly across from an existing Kmart store and Florida Memorial Hospital. Albertsons #4330 probably received a remodel in the late 1980's or early 1990's to Colorful Transition Market (going off Albertsons' usual remodel pattern), and received one final remodel by Albertsons in the early 2000's where the exterior was modified into what we see today. Just based off the updated facade this store got, I'm inclined to think this store got a Blue and Green Awnings remodel, as the facade looks very similar to what we saw at the former Altamonte Springs Albertsons (and had that same decor).
Even with that final remodel in the early 2000's, this store didn't have much time left in it. Albertsons #4330 was sold off with the 6 other Albertsons stores in Duval, Clay, and St. Johns Counties in 2005 to local supermarket executive Rob Rowe, who had spent time working at both Winn-Dixie and Albertsons before buying these 7 stores and going off on his own.
The early days of Rowe's stores, named Rowe's IGA Markets, weren't easy, and that rocky start didn't bode well for those 7 former Albertsons stores. I explained in much more detail the tumultuous start of the Rowe's IGA Market chain in my write-up about former Albertsons #4325, the last of the former Albertsons stores to remain under the Rowe's umbrella, so you can check that out if you're interested in learning more about the chain's early days. By 2008, Rob Rowe only had two stores left out of the initial 7 he purchased - this store on Beach Boulevard and old #4325. With his business on the line, Mr. Rowe decided to pare down his store base to one location and use that one store to experiment with formats until he found something that worked. Of the two stores he had left, #4325 on the Westside of Jacksonville was the one showing more promise, so unfortunately for old #4330, 2008 was the end of its tenure as a supermarket. Feeling that the site of #4330 wasn't showing any future promise as a supermarket, Rob Rowe sold the building to Virginia College to covert into a school, which opened by 2011.
As you'd expect from a supermarket to school conversion, this old Albertsons was completely gutted and rebuilt on the inside, however, Virginia College mostly preserved the building's exterior through their tenure here. While the windows and doors are all new from the conversion, the upper stucco grid pattern and trim is actually a remnant from Albertsons' early 2000's remodel.
Virginia College remained at this location until December 2018, when the for-profit college chain announced the sudden closure of all of its campuses after the school's reaccreditation application was rejected. It was reported that students found out about the college's closure when they showed up for the day and found the campuses locked and empty, as the closures came with no warning. If you Google "Virginia College Closing" there are lots of articles about the mess that was caused by the chain's sudden demise and how a lot of students were left hanging with few answers about the fates of their diplomas.


 |
| Photo courtesy of a really old real estate listing |
The early days of Rowe's stores, named Rowe's IGA Markets, weren't easy, and that rocky start didn't bode well for those 7 former Albertsons stores. I explained in much more detail the tumultuous start of the Rowe's IGA Market chain in my write-up about former Albertsons #4325, the last of the former Albertsons stores to remain under the Rowe's umbrella, so you can check that out if you're interested in learning more about the chain's early days. By 2008, Rob Rowe only had two stores left out of the initial 7 he purchased - this store on Beach Boulevard and old #4325. With his business on the line, Mr. Rowe decided to pare down his store base to one location and use that one store to experiment with formats until he found something that worked. Of the two stores he had left, #4325 on the Westside of Jacksonville was the one showing more promise, so unfortunately for old #4330, 2008 was the end of its tenure as a supermarket. Feeling that the site of #4330 wasn't showing any future promise as a supermarket, Rob Rowe sold the building to Virginia College to covert into a school, which opened by 2011.
 |
| Photo courtesy of a really old real estate listing |
 |
| Photo courtesy of a really old real estate listing |

At the time of my visit to the site of former Albertsons #4330, Virginia College had already closed, and was awaiting a new tenant. That new tenant would (partially) arrive in the fall of 2020, when Jacksonville University opened a healthcare simulation center in the right side of the building. It appears the Broach School, a independent non-profit K-12 school for children with special needs, eventually took over the left half of the building in recent times, filling the building completely once again. Anyway, at the time of my visit the building was totally empty, which made photographing this place much easier than trying to sneak a few photos of an occupied school.

While the upper facade of the building was carried over from Albertsons (as we saw in that grainy Google Streetview image from the Rowe's days), all the windows and doors we see here were installed new during the conversion into Virginia College. Having had a similar remodel to what we saw in Altamonte Springs, I'd imagine Albertsons' doors were on the opposite sides of those two columns the current front door resides between.

Off to the right side of this former Albertsons is a shopping center, which we can see in the background. We'll talk more about that shopping center toward the end of this post, however, that center was a later addition to the property, not appearing until the mid-1980's.

When Virginia College was open, this door on the left side of the building provided direct access into the culinary school, an appropriate reuse of part of a supermarket I suppose! These days the Broach School uses this door as its main entrance, as Virginia College's main entrance was absorbed into Jacksonville University's side of the building.

I'd have to guess the can lights spanning the length of the upper facade are original to Albertsons, as those were a very Albertsons-esque design feature. They may possibly be original to 1979 as well, as they were present in a similar configuration on buildings that received even less modifications than this one. The wide ramp in the concrete is also an Albertsons remnant, as a college certainly wouldn't need such a wide ramp for its purposes.

Thankfully this goofy face drawn in the dust was the only one to stare back at me through the window during this visit. I didn't need a repeat of what I experienced during my visit to the abandoned Albertsons #4346 in Venice while I was here!

Even though I knew there wouldn't be much to see in terms of supermarket remnants, would you still care for a peek inside this building? You would? Ok, let's take a quick peek inside then:

Looking through the glass of the front doors, instead of seeing a few check lanes and the grocery aisles, we find a reception desk and a waiting area in Virginia College's old lobby. Not long after I took this photo, the building was gutted again, and through the glass in the most recent GSV image you can see what the area inside the door looks like now following Jacksonville University's remodel. Jacksonville University moved their main entrance off toward the right side of the building, so as you can see at that link, this door doesn't lead to much now.

Now that we've looked inside, we'll walk down the front sidewalk and head around the corner for a quick look at the building's left wall:

Around the corner was Albertsons' side entrance and liquor store entrance, pictured above. The side entrance and original placement of the liquor store were preserved in the early 2000's remodel, as there wasn't any space here to build out a new liquor store addition.

Following the building's conversion into a school, a door remained in this location, apparently serving as a side entrance for Virginia College's former culinary school.

Like the front facade, the upper stucco was also carried over from Albertsons, although I'm not sure if the stucco pattern covering the original river rock walls is from Albertsons' 2000's remodel or the building's conversion into a school.

The back left corner had one final stucco embellishment over a single door, with a drop-off/drive through ramp serving it. While this looks like something the school would have added for their purposes, according to the satellite imagery, the driveway loop and the door were all added by Albertsons in the early 2000's remodel. I've never seen anything like this added onto an Albertsons before, and placement has me stumped on what this was in the supermarket days. My guesses are the liquor store was potentially moved back here during the remodel from off the side entrance, or this was a fancy design for a designated employee entrance. If anyone has seen something like this at an Albertsons before or remembers this store in particular, let us know what this was!
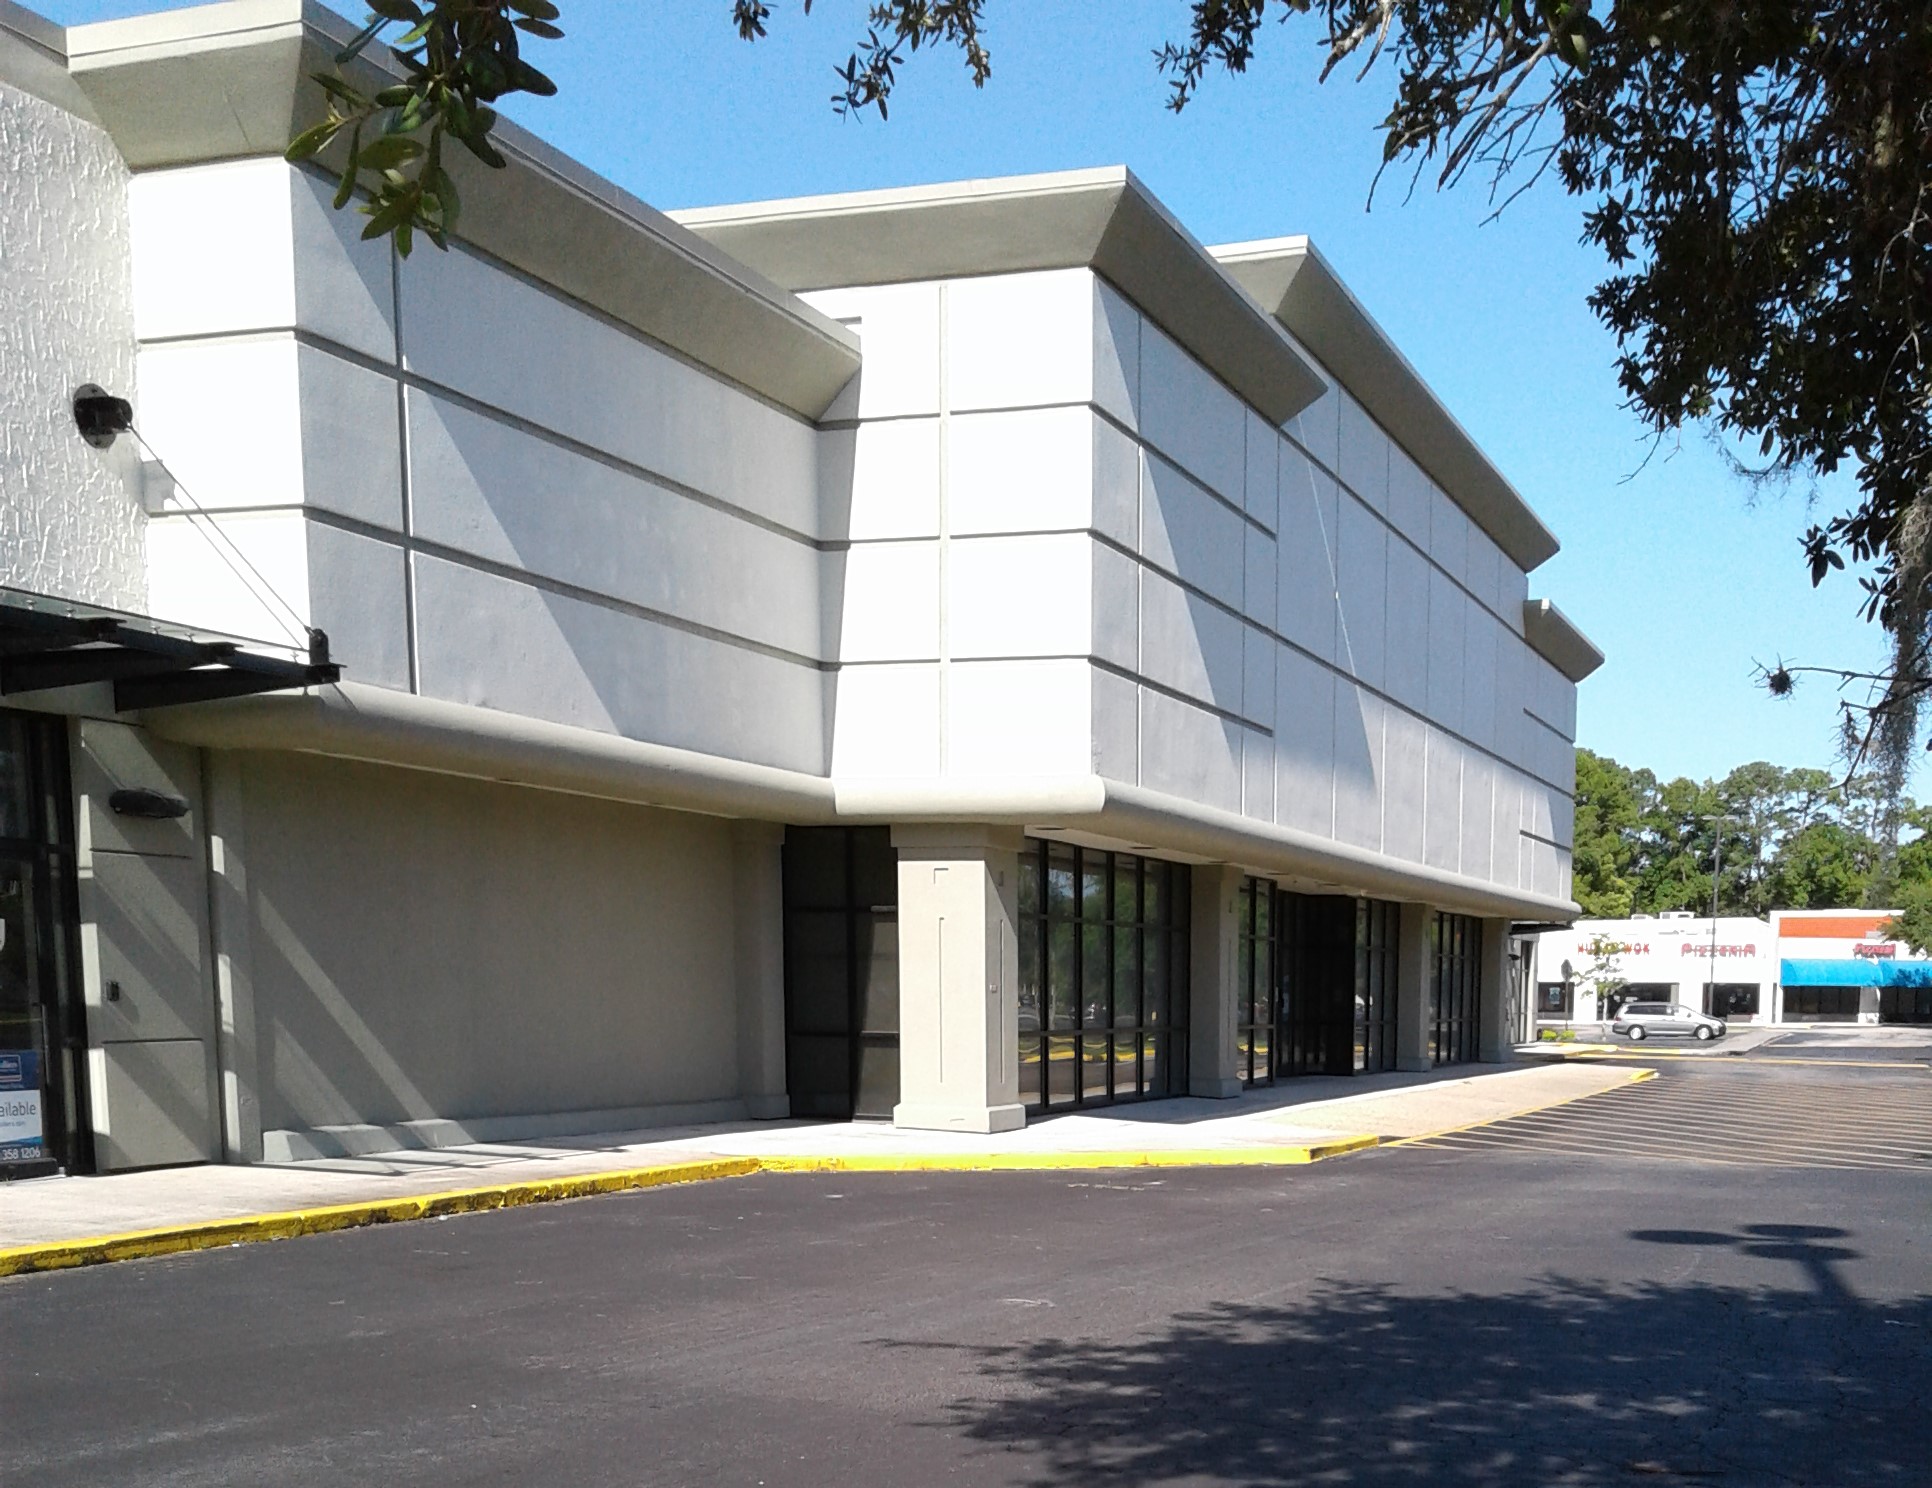
Back up front, here's another look across the building's facade. Albertsons did a pretty good job modernizing these 1970's stores in the early 2000's, but it's a shame most of that work was for nothing in Jacksonville, as these stores all closed only 4-5 years after these remodels were completed.

On a more positive note, as of 2025, Rowe's IGA Supermarkets have rebuilt their store count from 1 store back in 2008 to 7 stores today - one more store than Rob Rowe started out with back in 2005 too! (As even though he bought 7 stores from Albertsons, Mr. Rowe sold the Mandarin Albertsons directly to Publix after acquiring it, as he believed that neighborhood wasn't right for his intended discount/international leaning format). It's quite amazing still how Rowe's went from the edge of going out of business to being a respected chain of stores serving the Jacksonville area again, gaining quite a bit from the woes of Food Lion and Winn-Dixie in recent times to build back his store base. I actually liked the Rowe's stores I've been to as well, and they're a very good example of what a middle of the road grocer in Florida should be. After working to rebuild the chain and getting it back on its feet, Rob Rowe sold his stores to a Caribbean retail holding group for $47 million in 2022 - not a bad payday for his efforts! With Rowe's having found a way to jump back from rock bottom, let's hope that another Jacksonville-based supermarket chain can pick up the pieces from its recent woes and come back strong like Rowe's did!

Looking toward the right side of this former Albertsons, we find another set of doors. Installed by Virginia College, this entrance on the right side of the building led into the cosmetology school, and now serves as the main entrance into Jacksonville University's half of the building.

If nothing else, at least the Albertsons facade got to live on here, as Virginia College could have really stripped apart this building more during their deep and thorough conversion of the place. Even with two new schools in this building, it still looks the same today too, and turning our attention to the right side of the building...

…that entire wall is still quite original from Albertsons too! Even though this building's river rocks were covered over with stucco many years ago, no modifications were ever made to this side of the building, left as another reminder of this building's past here at the honorary Albertsons University.

After standing by itself on this corner for 6 years, a new Zayre-anchored shopping center was constructed on the adjacent parcel, designed in a way where it made Albertsons act as the strip's grocery anchor. The Zayre store remained in operation until 1988, when the chain was purchased by Ames, and after a brief run under the Ames name, closed in 1990 amid the financial fallout Ames faced from buying Zayre to begin with. After Ames closed, the former Zayre store was converted into a Scotty's Hardware, which appears to have closed by the late 1990's. After the closure of Scotty's, the left side of the former Zayre became home to a Staples, with the right half of the building now home to the HabiJax Habitat For Humanity ReStore.

The portion of the former Zayre building that Staples took over included Zayre's main entrance, which Staples modified and repurposed for their own use. While from this angle that isn't super apparent anymore...

…going around to the other side, a tiny remnant from the old Zayre facade remains (where the corner of the red-paneled canopy cuts inward on an angle), a leftover from Zayre's mid-late 1980's store design (here's a look at a better preserved example of this same design for comparison).
Like many Staples stores in recent times, this one has since closed, shut down in 2023 as this chain seems to slowly bleed away stores as offers from better tenants come in. Following the closure of Staples, a Gordon Food Service store (now branded as Gordon Restaurant Market) opened in Staples' place. While Gordon rebuilt the interior to conform to a supermarket, the Staples facade was left behind, meaning the small piece of Zayre canopy still lives on too.

With Staples in the left half of the old Zayre, off in the distance we see the HabiJax ReStore in the right side of the building.

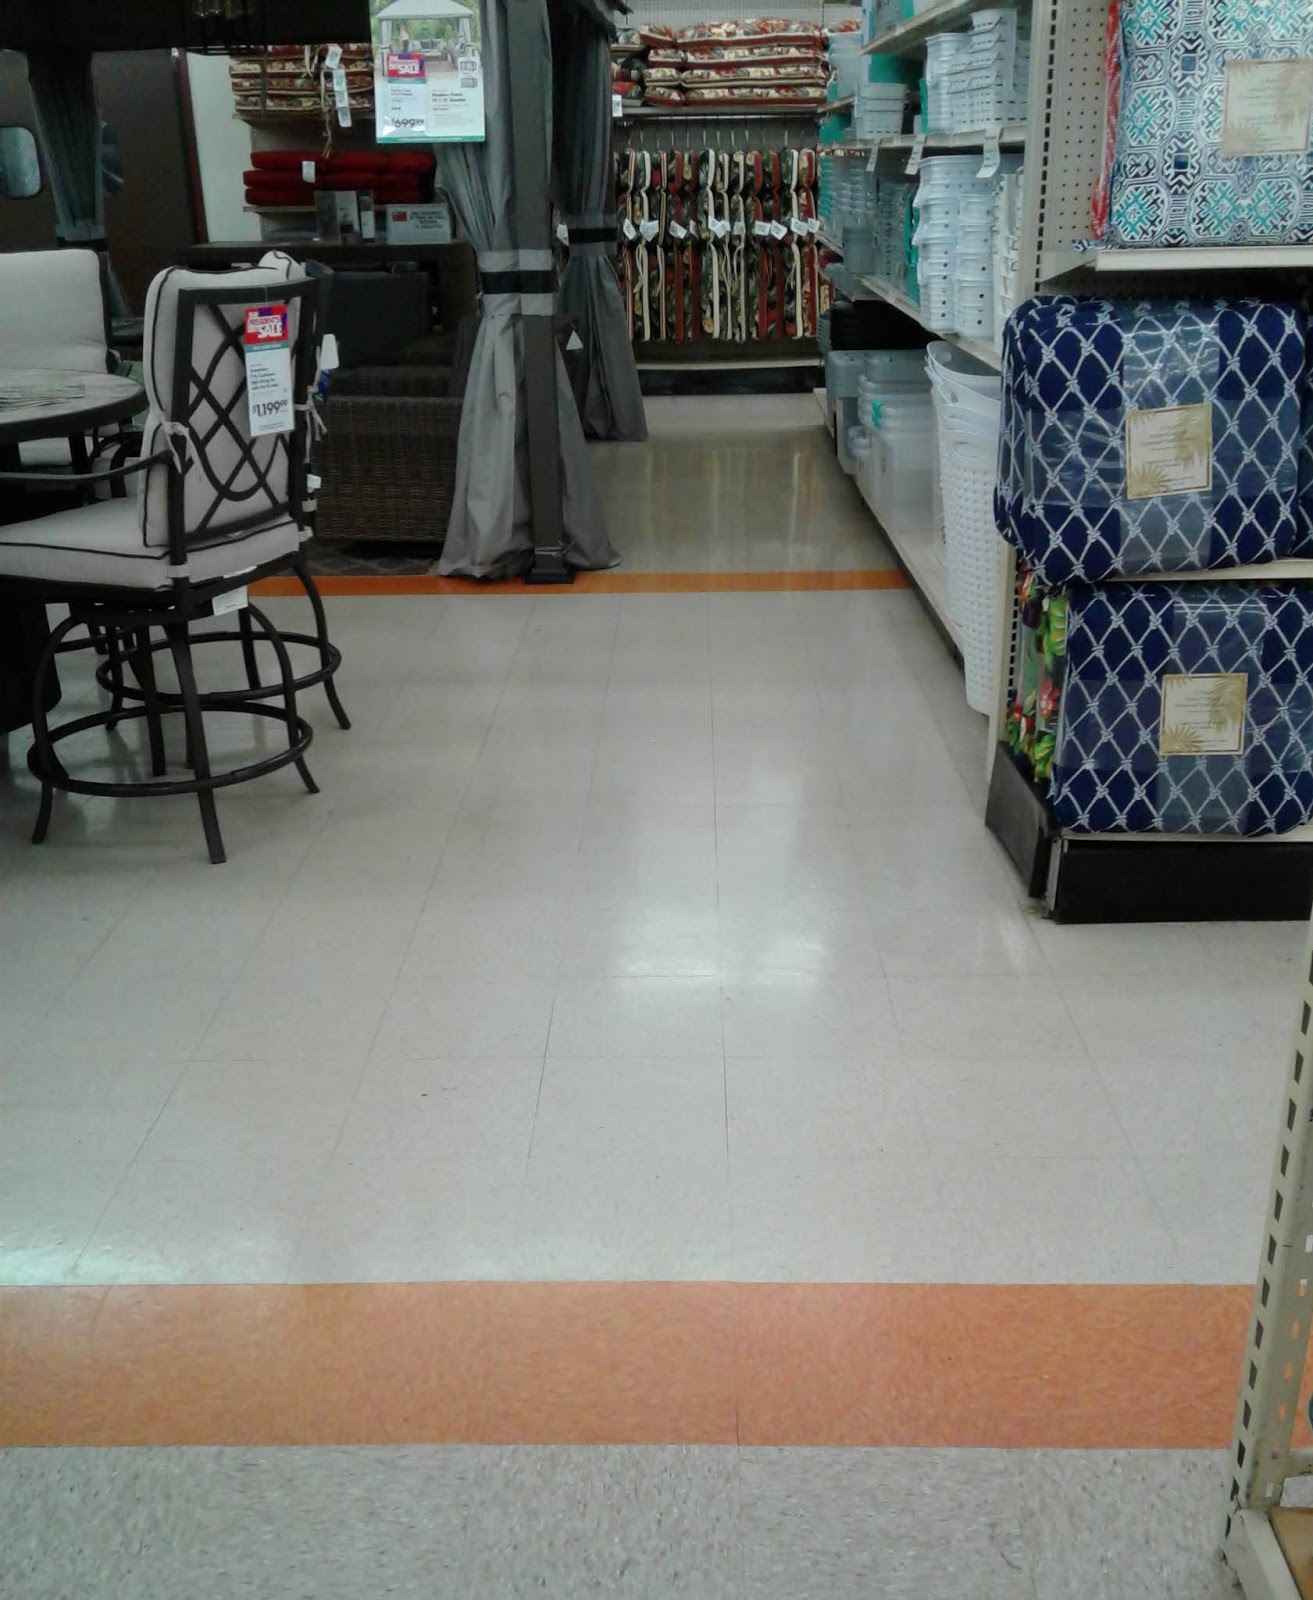
Being it was a thrift store, and I was already here walking around, and I had time to kill as well as a post about a not-super-exciting former Albertsons to fluff, I stopped inside and took a few photos of the HabiJax store. While thrift stores in old retail buildings can sometimes prove fruitful for remnants of the past, we weren't so lucky here. Being that the former Zayre spent time as a Scotty's, I didn't have high hopes for finding any retail relics in here, as Scotty's usually gutted out most buildings they took over (and being a hardware warehouse, didn't have much of their own remnants to leave behind either). In the end, that's what we'll find in here: not much besides lots of used hardware and home items.

Even in a thrift store, I still managed to find an aisle 12! I had to photograph it too, because when opportunity knocks, you obviously head to the door aisle!

Like most Habitat ReStores, this store had a heavy focus on hardware and furniture, with some housewares, kitchen stuff, and a little bit of other miscellaneous thrown in for good measure. Every Habitat for Humanity chapter that runs a ReStore operates them differently, with some branches running them like a regular thrift store with expanded hardware and furniture sections, and others selling hardware and furniture exclusively. HabiJax was somewhere in between those two extremes, as there was a small book and tchotchke section in the front corner mixed in with all the hardware and home stuff for sale here.

I'd have to imagine the warehouse look was carried over from Scotty's, although the blue floors and blue walls were probably a HabiJax addition, as I believe Scotty's would have chosen orange if they were going to add any pops of color to one of their stores.

Being that we're in the tile department, it would only make sense I mention the Big Lots I linked to earlier still had the original Zayre floor tiles inside it, which was a fun find from a long-gone discount chain. The tile pattern in that linked store would have been identical to what was in this building originally too, as both stores were about the same age. I wonder if HabiJax has any tiles for sale here that would replicate that pattern?

The back left corner of HabiJax was home to mattresses, with little cubby holes of merchandise lining the partition wall between it and the (now former) Staples.

As I mentioned before, this ReStore did have a little bit of regular thrift store merchandise, that selection mostly relegated to the front left corner seen here, where we find books, some rugs, and other miscellaneous et cetera.

As I scanned over the books I pulled this one out, although I was quite disappointed with what I saw - that's not the A&P I was hoping to read about!

Our final interior photo of the HabiJax store looks across the front end, with some more furniture (a lot of it looking like it hailed from the era of Zayre) separating us from the exit in the distance.

Leaving HabiJax, here's one final look at the former Albertsons building, as seen from the edge of the former Zayre shopping center's parking lot. With Gordon Food Service opening in late 2024, that officially brings a supermarket back to this property after a 16 year hiatus. It's also good that the supermarket-turned-school was able to find new life as two different schools too, and that it hasn't been left to sit or be demolished. This part of Jacksonville has been seeing a lot of redevelopment lately, with projects revitalizing the old Kmart across the street in addition to the conversion of Southgate Plaza into new apartments as well. Anyway, to wrap up this post, we'll take a look at the usual satellite captures, starting off with the Bird's Eye aerial views courtesy of Bing Maps:

Front

Right Side

Back

Left Side, with a good view of that unusual drop-off area too
And lastly, the historic satellite imagery, courtesy of Google Earth and historicaerials.com:

Former Albertsons #4330 - 2023

Former Albertsons #4330 - 2011

Former Albertsons #4330 / Rowe's IGA Market - 2007

Albertsons #4330 - 2005

Albertsons #4330 - 1999 - The building in its original form, before the early 2000's modifications

Albertsons #4330 - 1983

Future Albertsons #4330 - 1970 - It appears a small shopping plaza right on the corner was demolished to make room for the new Albertsons.
While that's it for today's trip to Jacksonville, our next post will also have ties to Jacksonville as well, so we're not done with our excursion to the area just yet. Be sure to come back in two weeks for more!
So until the next post,
The Albertsons Florida Blogger