Albertsons #4410 / Sedano's #39
1100 N. John Young Parkway, Kissimmee, FL - Town Corral Shopping Center
 |
Today's post is a presentation of Osceola County retail
|
To Go Where AFB Has Not Gone Before
Maybe my little clue as to what this post would be about was a bit too lofty, but it's not untrue, as today's post is all about an experience I've never had before! While I've been to a handful of retail store auctions in the past, the experience you'll be reading about today was my first of such at a former Albertsons store. While a few
auctions of Publixsons stores have come and gone over the last few years, none of those were very easy or convenient for me to get to considering the odd times these auctions tend to happen, and the general short notice of when information about these auctions are posted. While it's sad seeing the tenants of these old Albertsons buildings close (especially for the reason why Publix tends to close them), I was still hoping that one day things would work out and I would have the opportunity to poke around a former Floridian Albertsons building for an all-access tour. Well, last year, my luck finally turned, and I got to experience the afterlife of a really neat former Albertsons building, and one with a lot more surprises in store than a typical Publixsons would have to offer as well!

To make this visit possible, I actually had to sneak out of work early in order to make it to the former downtown Kissimmee Albertsons in time for the in-person auction preview window, which only lasted for 3 or so hours on this particular afternoon. The experience I had here was worth whatever dumb excuse I made up to leave work early on this day, as opportunities like this are few and far between!
We originally toured former Albertsons #4410
way back in March 2016, back when it was still fully operational as a Sedano's Supermarket. The original post goes into a lot more detail about the history of this building and the attached shopping center, but I will briefly recap:
Albertsons #4410 opened in 1993 on the site of a former Zayre discount store, which was demolished to make room for the new Albertsons. The new Albertsons was a very nice example of a late 1980's/early 1990's "Superstore" building, and one of the last few stores of that design to open in Florida. Albertsons had a good 16 year run at this site before it was announced that this store was one of three Orlando-area locations the company was selling to Hialeah-based Sedano's Supermarket. Sedano's is a Hispanic-oriented grocery chain from South Florida that wanted to move into Orlando to capture that area's huge boom in Hispanic population, which has increased even more so in the 14 years Sedano's has now been in Orlando. Sedano's did light conversions to each of the three acquired Albertsons stores, with this particular location in Kissimmee receiving nothing more that some new wall decor before the shelves were restocked and the doors reopened. Sedano's opened their new Kissimmee store in early 2010.

While Sedano's does well in their home range of Miami-Dade and Southern Broward Counties, Sedano's has never expanded further into Orlando than those three stores acquired from Albertsons in 2009. This comes as Sedano's largest rival from South Florida, Presidente Supermarket, also embarked on an Orlando expansion come the late 2010's. As of late 2023, Presidente now has 6 stores open throughout Orlando, with plans for at least two more stores throughout the area. Other Hispanic grocery chains are also expanding in Orlando as well, such as Key Foods and Bravo Supermarket, so I don't know what exactly happened with Sedano's ambitious push into the region.

While Sedano's other two Orlando locations on
South Semoran and
South OBT still seem to do well (and have been absolutely packed the last time I visited each, both of those visits being within the last year), the Kissimmee store appeared to be struggling. One of the biggest signs of this store's struggles (as we'll see once we head inside) was Sedano's shrinking this store's sales floor space by one third. At some point between my original visit in 2015 and when this store closed, a partition wall was built down the middle of the salesfloor where the left side vestibule opens up into the main store. Probably to reduce costs, Sedano's tried shrinking the store to save it, and out of the 6 former Albertsons buildings Sedano's operated out of, this is the only one where a salesfloor reduction has ever happened. Clearly something wasn't going well here, and shrinking the store wasn't enough to save it either. In August 2021, Sedano's made the decision to close this store, officially dubbing the closure as a "move" to 12981 South Orange Blossom Trail in Orlando - the address of the existing South OBT Sedano's roughly 6 miles north of here. This store's closure brings Sedano's Orlando-area presence down to 2 stores, although like I said, those other two stores seem to keep a brisk business going. I don't know what Sedano's long-term plans are for Orlando, but hopefully the Kissimmee store's issues aren't plaguing those other two area stores as well.
Anyway, enough background, let's get into the good stuff. You might want to pull up a chair...
…or 30, because this is going to be a good post!
Stepping inside, the (not very well marked) entrance into the auction was through the store's right side vestibule. Turning the corner out of the vestibule was a table where the lone representative from the auction house was sitting, looking extremely bored. The extra space around the front end was used as a staging area for various fixtures, although there were still plenty of other fixtures all throughout the building up for bids.
Unlike most posts where I try to cohesively stitch my photos together into a loop around the salesfloor, today's post will be a little more meandering, especially since we'll be going in and out of various parts of the building we never usually get to see. Anyway, we'll begin by working our way into the right side of the building, the former home of the Albertsons deli being the first department we explore.
Since Sedano's doesn't operate a very large deli or bakery, this part of the store served as a large cafeteria, a feature most Hispanic grocers around here are famous for.
Here's what this part of the store looked like when Sedano's was open, with most of the floor space in this area dedicated to tables for the cafeteria.
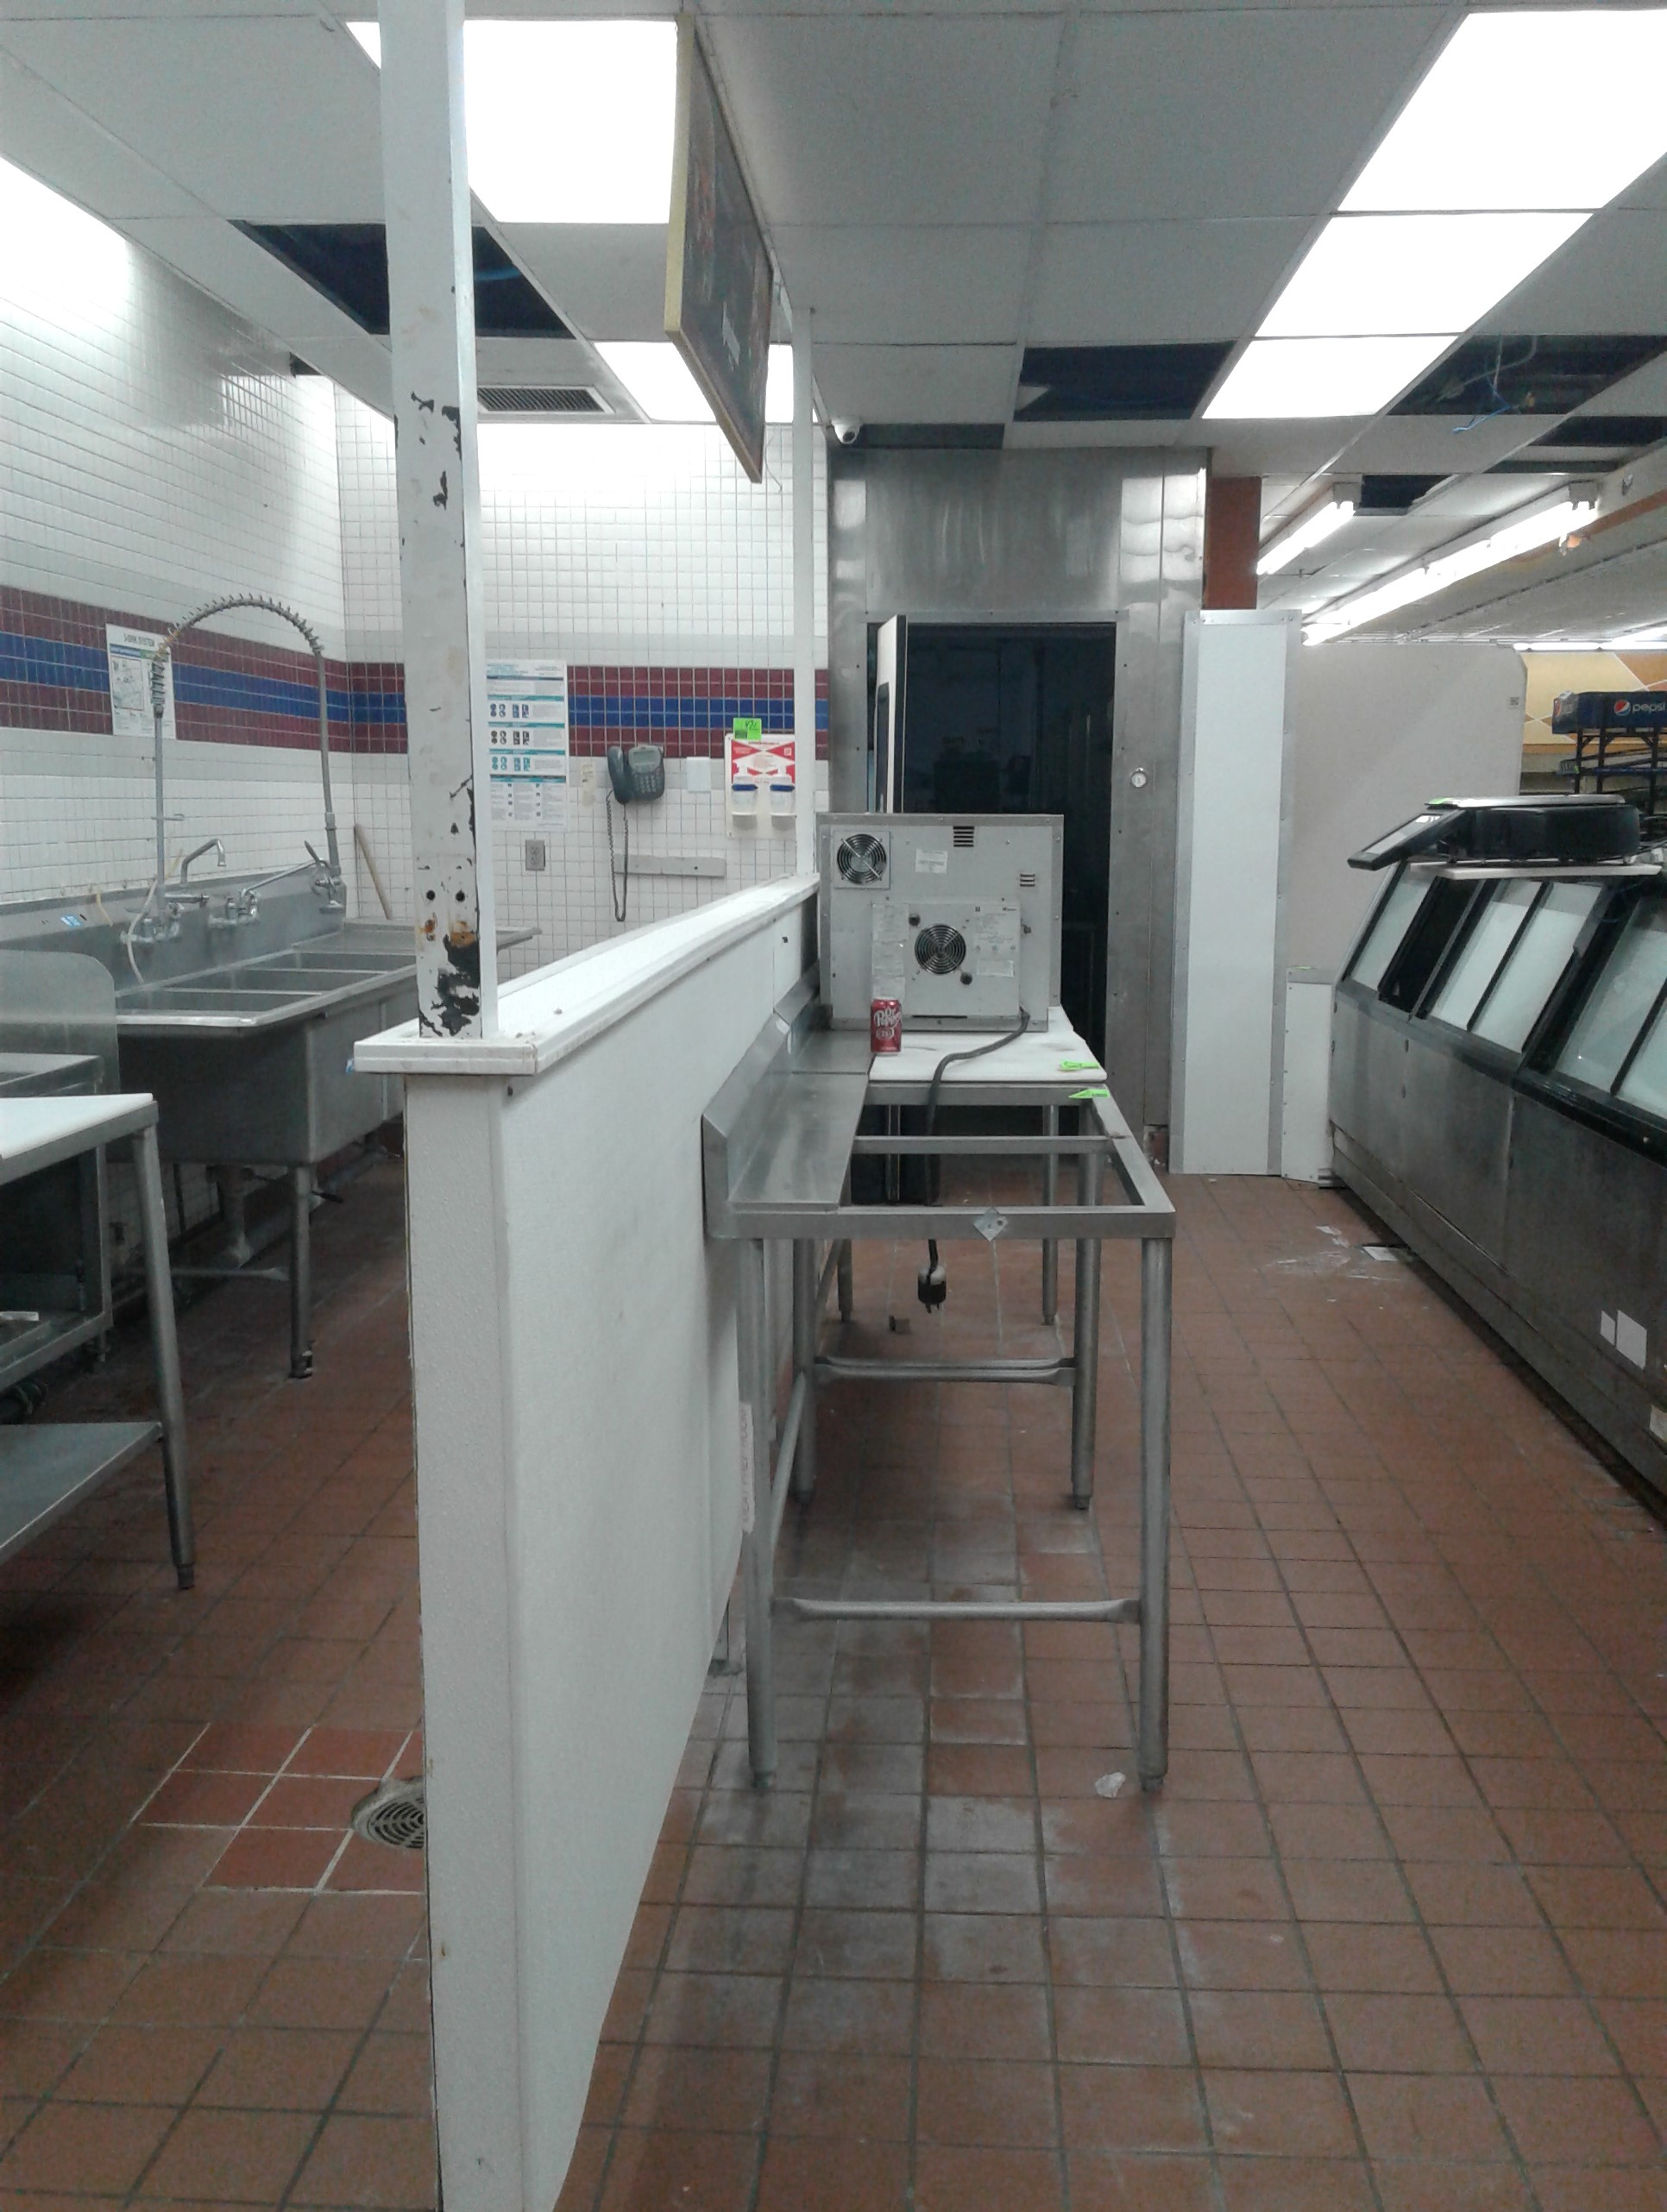
For a totally different perspective, here's a look behind Albertsons' original deli counter, which later served as the primary prep area for Sedano's cafeteria. I'd have to guess most of the fixtures for sale here date back to Albertsons, as it seemed like Sedano's tends to reuse a lot of the fixtures and equipment that come with the various stores they take over. However, one thing I know for sure is original to Albertsons is the tile backsplash - that's very much a Blue and Gray Market remnant, this store's original decor package.
The opening to the left led to the deli counter, with the door on the right leading to the bakery space. The room I am standing in was a shared prep space for the deli and bakery, containing various fryers, ovens, and prep tables.
Here's a better overview of the prep room, looking into it instead of toward the doors.
Leaving the prep room, we enter the area behind the bakery counter. We also get a much nicer look at the Blue and Gray Market wall tiling in this shot as well.
On the opposite side of that tiled half-wall in the middle of the room, this is what you'll find behind it. It seems like that wall was installed to hide all of this equipment, making the department more visually appealing to shoppers as they walked by.
Following the bakery counter, we enter this room as we continue our journey toward the back right corner of the building. I guess this room is the "oven room", as the big walk-in ovens were located to my left, along with the walk-in freezer.
Here's a look at the back wall of the "oven room", where more fixtures were staged and tagged ready to be sold off. While I didn't get any close-ups of the fixtures, a lot of them seemed to be pretty worn and grimy, so I'd have to imagine most of these items were pretty old. I can't imagine many of these pieces sold for much either, or at all, considering the condition most were in.
Turning around, here's a look toward the front of the oven room.
Leaving the oven room, this was the next room you'd end up in. The back of the produce department was located through those swinging doors, so I believe this room was the produce prep and overstock area.
Another cooler was located down this corridor, with a set of restrooms through that opening at the end of the corridor. Beyond that you'd turn the corner and end up in the actual backroom, which we'll see in a little bit. Now though, let's head back out to the salesfloor - being in the deathly silent backroom of a closed supermarket with half the lights on, and only your thoughts and the humming of the fluorescent lights to keep you company is a bit creepy...
…however, I can't say that the deathly silent salesfloor of a closed supermarket with half the lights on is any less spooky!
We popped out of the backroom at the back of produce, having just walked to the back of the store via the corridors behind that wall to my left.
The Sedano's cafeteria isn't the hopping lunch spot is once was anymore - the only things for sale here anymore are the tables and chairs themselves!
Returning our attention to the former produce department, its fixtures were also sprawled out, waiting for the sound of the virtual gavel to seal their new fate.
In addition to the produce displays, some of the open space at the back of produce was being used to house additional random fixtures, including a familiar face that one would expect to find at a Publixsons auction and not a former Sedano's:
Yep - that's the famous Publix "Cool it - Chill Out - Take it easy" deli tea cooler! Either Sedano's picked up this cooler at a Publix auction for their own use, or the auction company dragged this in after unsuccessfully trying to sell it at whatever former Publix it came from - I have no idea which option may be the case, as they both make sense. I don't remember this cooler being here during my 2015 visit (and I feel like I would have photographed this out-of-place cooler had I seen it then), but Sedano's could have bought it after my visit way back then. And also, while we're on the topic of random fixtures typically associated with Publix:

Just a few items down from the Publix deli tea cooler, I also spotted this Toledo scale like the ones Publix used to put in all their stores. These Toledo scales were a staple of Publix stores since 1940, when George Jenkin's installed one at his new Winter Haven "dream store" as an incentive to lure shoppers into his store. While these scales were sparsely seen at Publix stores outside of Florida, since their cessation of production in 2015, these scales have stopped appearing at new Publix stores in general. Publix actually has an entire repair shop dedicated to servicing and repairing the remaining scales at their stores, and
per this spokeswoman, when a store closes, its scale gets sent to that repair shop to see if it can be spruced up and repaired, or if it will get stripped for parts to service the remaining scales out there. Really, all of that was an explanation to say I doubt this scale was brought here from a closed Publix, as Publix would have kept it if it was one of theirs. I don't recall Albertsons having these scales, although its possible some stores did have one - supermarket scales were a popular thing for many years, and I've even seen a few Winn-Dixies with identical Toledo scales.

Now that all of that information about scales isn't weighing me down anymore, let's turn the corner for a look across the back wall of the salesfloor. From produce, we can see how the width of the salesfloor was shortened, with the partition wall put up just after the meat and seafood service counter,
as opposed to before.
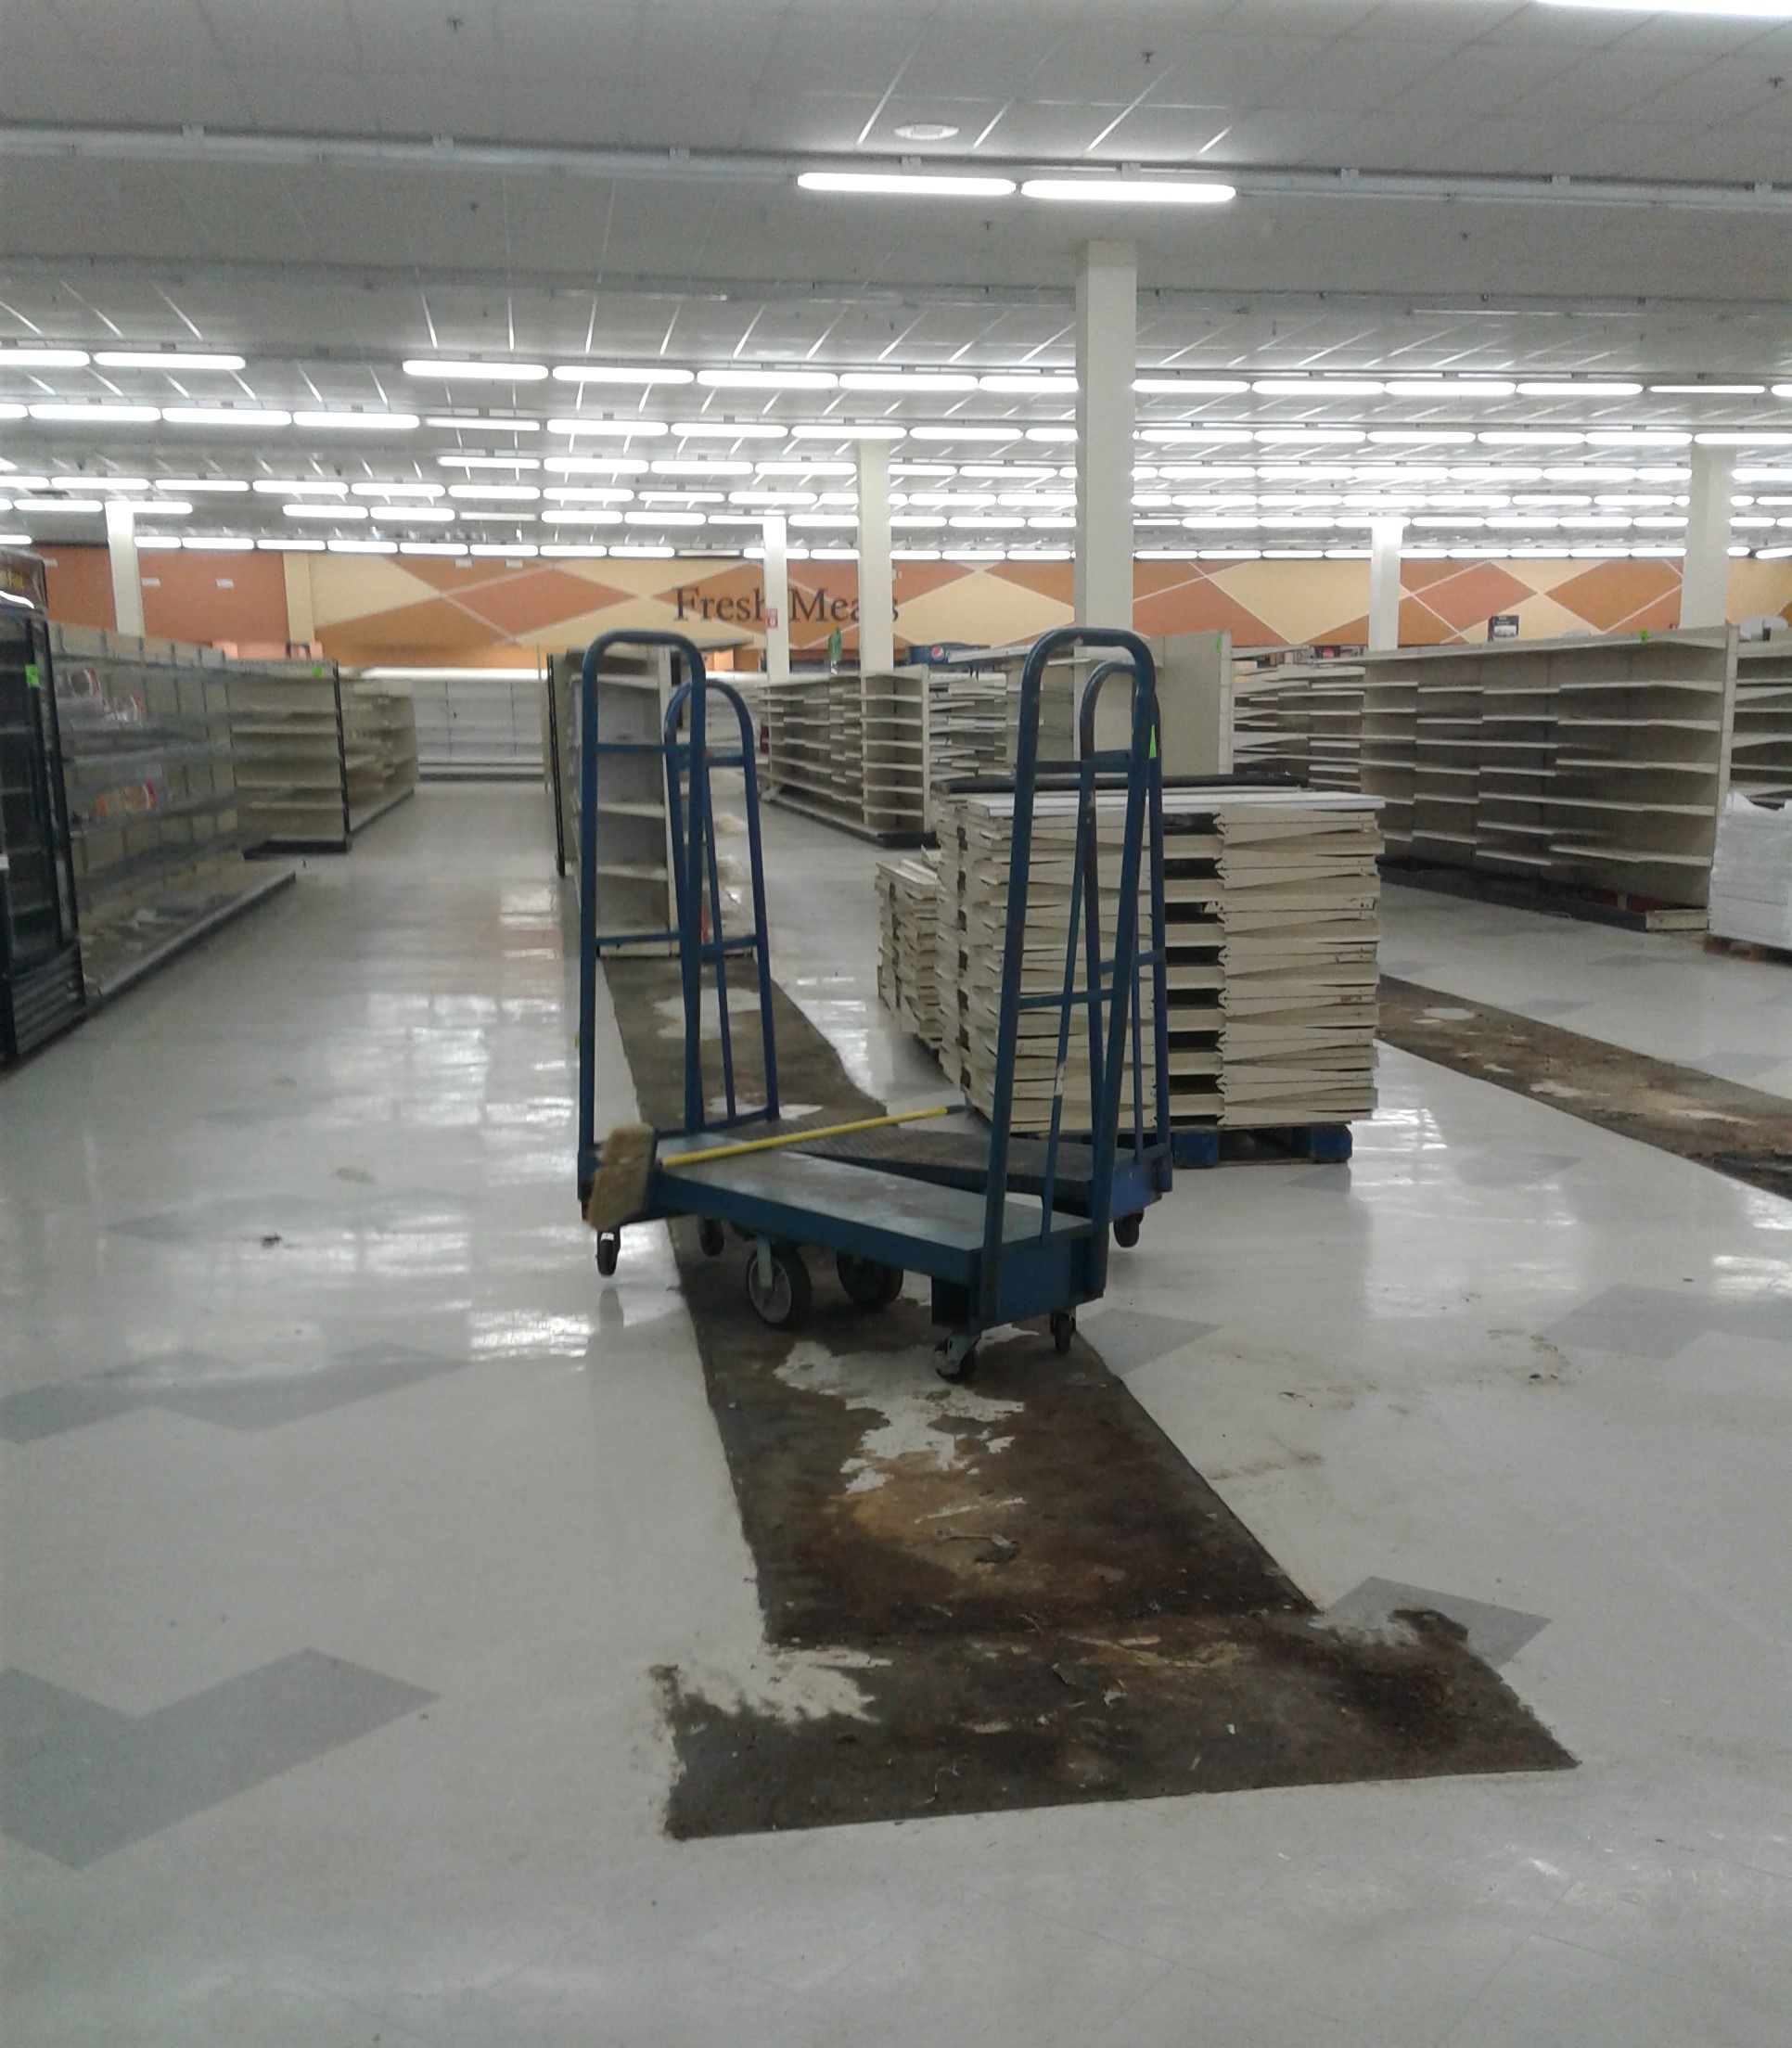
The store's original Blue and Gray Market tile pattern guides us back up this barren aisle, and I wouldn't be surprised if all that shelving is original to Albertsons too.
Some sections of shelving were removed near the front of the store. Some of that removed shelving was sitting palletized nearby, and some was probably taken by Sedano's in advance of the auction (possibly to send to the other two stores nearby if any of those needed or wanted extra shelving to keep on hand).
In the grime and whatever other nastiness that had built up under those shelves over the years, stuck to the floor in said nastiness were the remains of an Albertsons sale tag - probably more evidence that the shelving was original to Albertsons, especially if one of their tags managed to survive under there after this building spent 11 years as Sedano's!
Outside of the floor tile itself, there weren't any other Albertsons relics stuck to the ground here, but plenty more gunk and grime - at least 20 years' worth - revealed after the shelves were taken down.
Like most Superstore Albertsons buildings, there was a center cut-through aisle separating the grocery aisles into two halves. While a good chunk of the front aisles had already been dismantled, most of the back ones were still together, awaiting their sale or the truck to the scrapyard (possibly the most likely option if no one decided to bid on these shelves).
Following Sedano's floor space reduction, what we see here looking back toward produce was approximately half the width of the remaining salesfloor, with the service meat and seafood counter located behind me.
The second to last aisle before the new partition was home to frozen foods, with a little more of frozen foods spilling over into the next aisle, which also contained the dairy coolers.
Immediately before the new partition, we find the meat and seafood service counter. Besides the paint on the walls, all of the fixtures and wall tiling are a remnant from Albertsons. While the wall tile and flooring in this building hail from this store's original Blue and Gray Market decor, this store actually spent its final years with the Blue and Green Awnings decor. This store received a fairly cheap refresh to that decor around 2003, during that package's brief revival period in the early 2000's.
Leaving out most of the repainted upper wall for this photo, this really looks like a scene straight out of a 1990's Albertsons store! I can almost see all the weekly Bonus Buys in that display case!
Stepping behind the counter, here's a closer look at where all the butchery took place (and yes, butchery
is a real word).
"Hello, welcome to the Albertsons meat counter, what can I get for you today? We have a great special on these display cases and this scale, and maybe a table and sink or two. While I may not have any steaks for sale right now, the stakes at this auction couldn't be any higher!"
I really thought I was going to butcher that pun, but I think that was quite well done - it's rare to find such Grade A wordplay to meat my standards these days!
That out of my system, here's another look at the butcher prep area behind the meat and seafood counter. It seems like most of the light prep work was done in this area, as this room behind the counter appeared to house the more heavy duty machinery for preparing meats:
There's nothing more calming to one's nerves than walking into a dark room in a vacant grocery store filled with giant machine saws and knives, right? Nothing could possibly go wrong!
Based on the machinery in here, this must have been where all the big chunks of meat were cut and processed down into smaller retail packages.
Here's another photo of the same room, just taken further down and closer to the light coming in from (what appeared to be) a giant walk-in meat locker.
While it wasn't running while I was here, based off the large chilling units near the ceiling, this room appeared to be where the overstock meats were stored.
Navigating our way out of the meat processing areas, we find ourselves in the store's main backroom area, looking from the back of the meat area toward the receiving doors.
The photo above was taken looking toward the building's back right corner, with the receiving bays in that little alcove to my left.
Among all the random stuff piled up for sale back here was one of Sedano's signs announcing this store's upcoming closure in August 2021. As I mentioned earlier, Sedano's branded this store's closure as a "move" to the existing Sedano's a few miles north of here on South Orange Blossom Trail. A rather strange tactic to use for a closing store, but I guess giving shoppers the impression this store was just consolidating with the other location up the road rather than closing outright is better PR. Besides, while this store wasn't bad, I will agree that the ambiance at the South OBT Sedano's
is much better than it was here, and is worth the little extra drive.
My phone hates taking decent photos in dim lighting, so a lot of my pictures of the backroom came out blurry like this. However, we can still see some of the old steel racks used for grocery overstock, and another cooler of some kind (probably the one for produce) to my left.
Two sets of loading bays in the receiving area at this store, although the one bay is hidden behind that forklift (which could have been mine if the price was right, no Plinko chips required).
Hanging on the wall in the receiving area was this "Attention All Vendors" sign, which I'm pretty sure is a remnant from Albertsons, as it looks like something from the Blue and Gray Market era.
Also dumped back here by receiving were a few dismantled check lanes, which were brought back here when the store was reduced in size. While these few check lanes piled up back here were belt-driven ones, out on the salesfloor Sedano's still used Albertsons old turntable lanes to the very end (with these probably brought in to add capacity to whatever was inherited from Albertsons, just to be returned to the graveyard of the backroom when the store was shrunken).
Beyond receiving, here's a look back toward the meat coolers, with the building's left side wall in the distance.
While the salesfloor was reduced in size, Sedano's still kept all of the original backroom space. Therefore, via the maze of doors back here, it was still possible to access the closed-off third of the salesfloor:
Popping though one of the stockroom doors, we now find ourselves in the vacated third of the salesfloor. For the purposes of the auction, there was nothing for sale in this part of the building, as it was either emptied out when Sedano's vacated it, or whatever sellable fixtures were left in here were moved out to the main sales floor. However, I still decided to poke around in here to see what Albertsons remnants I could find...
It was a bit freaky being in this part of the building. This was the only part of the building where all the lights were on (strangely enough, as it was the totally empty part), and it was eerily quiet. It was only me and the hum of the fluorescent lights over here, and the only way out was through the back stockroom door.
Within this severed off portion of the building would have been the original dairy department (which was consolidated into the new last aisle in the shrunken salesfloor), the beer coolers, the pharmacy, and health and beauty.
Here's a look at this area when it was a bit less nightmare inducing. Sedano's kept this part of the store mostly original in layout following their takeover, the only major change made being the old cosmetics alcove
being converted into space for a few small businesses.

The original pharmacy counter is located between the beer and cosmetics alcove to my right. After Albertsons' closure, Sedano's has rented out the pharmacy counter to various independents. During my 2015 visit to this store, the pharmacy
was closed and vacant, as the original pharmacy tenant had gone out of business. Sedano's eventually found a new pharmacy operator to fill the space, and following the store's size reduction, constructed a new pharmacy box on the other side of the partition wall at the end of the last aisle.
The tarped over spot before me is the gap between the partition wall and the wall from the store's left side vestibule. The left side vestibule was kept following the store's size reduction, and even though the partition put in place to divide the store was a legitimate floor-to-ceiling wall, that gap by the vestibule was never fully walled-in (even though it appears the studs were put in place to eventually do so).
Looking into the front left corner of the building, we find the beer alcove, seen here stripped of almost everything except those built-in coolers. Back in 2015, this area was
just a bit more lively.
I poked my head into the old walk-in beer cooler, which had its door propped open. It was dark in there, and the only thing to note about the inside of it were a few dead palmetto bugs dried up on the floor with their legs in the air. However, where things got a bit more interesting was where the other coolers along the perimeter wall were removed:
These old Albertsons price tags were a much better find than those dead palmetto bugs, that's for sure! Like with the shelving in the grocery aisles, the fact that these price tags were under the coolers would suggest the coolers were original to Albertsons too.
The "Everyday Low Price" tags are from the early-mid 2000's, and were a staple of Albertsons' shelves for various promotions. In addition to those, I also spotted a few late-1990's/early-2000's "It's Your Store for low prices...Everyday!" tags. What's even more amazing is these tags were in pristine shape and not even stuck to the gunk on the ground - they were just laying there, probably lodged in part of the cooler's underbelly until those were removed, the disturbance of the coolers causing these tags to fall to the ground.
From the beer alcove, here's another look across the abandoned portion of the sales floor. From this angle, we can see the stockroom door I entered through, which served as the only access to this part of the building. Prior to my auction visit, I had no idea Sedano's subdivided the building, so finding this half of the building was a fun surprise for me!
Here's a photo looking toward the old cosmetics alcove, which we'll see in more detail in just a moment. First though, let's take a quick look at the old pharmacy:
I have a funny feeling I'll be standing here for a while waiting for my prescription...
Most of the fixtures from the pharmacy were stripped out and removed from this space to be recycled in the new pharmacy box, which we'll explore in a little bit. Otherwise, the doctor is out here.
Moving along to the cosmetics alcove, we can see that has been kept in mostly original condition from Albertsons. The beige paint on the walls is from Sedano's, but the glossy black trim along the upper walls is a Blue and Gray Market remnant, from the cosmetics department's
old neon signage. It's interesting that trim survived this long, not just because of Sedano's remodel, but because this store also remodeled to Blue and Green Awnings in the early 2000's! I was actually in this store once during its time as an Albertsons, but I don't remember being in this part of the building, so I don't recall what kind of decor clash may have been happening back here. However, I can still clearly picture its Blue and Green Awnings front end.

Two or three small businesses occupied this alcove when Sedano's used this part of the building, as this was just extra space to them without much of a use. Some of the extra front end spaces were also leased out to small businesses as well, which is a common sight in many Hispanic supermarkets around here.
If you look closely at the upper left portion of this picture, you can see the marks were the neon "Cosmetics" sign was removed. While I could have spent much longer gawking at all the Albertsons remnants in the abandoned portion of the building, let's head back out to the main sales floor, as we still have a bit of exploring to do:
Returning to the main sales floor, we now find ourselves in what was Sedano's new last aisle, with the partition wall to my right. The new pharmacy box is located around the corner at the end of this aisle, with the remaining spaces we see to my right along the partition being the new homes for the small businesses that once occupied Albertsons' cosmetics alcove.
As for the coolers to my left, the back half of the aisle was home to dairy, with frozen foods located in the remaining coolers at the front of the aisle.
Albertsons' Superstore era buildings all had a center cut-through aisle, with the front aisles being numbered as the "A" section (ex. Aisle 3A) with the back halves being the "B" sections (Aisle 3B). While Sedano's kept the center aisles, the "A" and "B" designations were removed during their time in the building, with the entire aisle kept as the same number all the way down.
The space to my right was formerly a barber shop, which also left its sign behind following this store's closure.
Inside the former barber shop I found some old exterior lettering, which I believe was Sedano's sign for the
Pharmacy.
And speaking of the pharmacy, here's the semi-awkwardly placed new one. When the store was subdivided, the new pharmacy counter was shoved into a chunk of the front end between the left vestibule and the check lanes, creating this strange sight in the raised ceiling portion of the front end.
Looking inside the new pharmacy box, we find all the relocated pharmacy equipment and fixtures, as well as the rest of the front end's raised ceiling. With the raised ceiling, the new pharmacy box had a strangely roomy feel, and feels much larger than the cramped space from Albertsons we just saw.
The barber shop and the pharmacy box were connected via a shared backroom space, which I was looking through the connecting doorway of to take this photo.
Leaving the new pharmacy box, here's a look into the store's left side vestibule. From here we can see the other side of the tarp that blocks off the abandoned portion of the salesfloor from the remaining salesfloor.
Looking out at the front end from the left side vestibule, we can forget about weird partition walls and just enjoy the view of what this store would have looked like when Albertsons was here.
Interestingly, following the store's subdivision, the numbers on the check lanes were reversed, as lane 1
used to be the closest to the left side entryway.
Anyway, while all these photos from around the salesfloor may have been interesting, one of the most interesting parts of these Superstore Albertsons buildings is the mezzanine level over the front end, which looks out over the salesfloor. Have you ever wondered what it's like up there in one of these Albertsons buildings? Well, the wait is over:
Even though common wisdom tells you to not follow the creepy dark staircase toward the light, AFB tossed that wisdom aside and pressed on, going to a place where he has never dared going before, finding at the top of that stairway to heaven...
…a dingy old breakroom. While a beige painted room with some plain looking furniture isn't the most climactic thing to find up here, I've always been curious to see what was up here on the second level of these Superstore buildings, what secrets of Albertsons were lurking in these parts!
As you'd expect from an employee breakroom, this was a small area with some tables and chairs, as well as a refrigerator and sink. In the photo above, behind the doorway to my left was the staircase I came up, with the hallway to my right leading to a set of employee restrooms.
The above photo was taken from the edge of the mezzanine level by the restrooms looking toward the breakroom, where we can see the wall of angled windows to the left, which look rather neat.
The room following the breakroom was a multiuse office for various managers, who had a desk that bumped up against the window for a view looking out onto the salesfloor.
Besides the upstairs windows being a bit dirty, the view was pretty good from up here. From the upper level, here's an interesting perspective of Albertsons' old turntable check stands.
If one was sitting down at one of the desks against the window, you'd have a clear view across the entire salesfloor. Trying to get a good picture like that with a cell phone, while trying to bend over said desk was a bit more of a challenge, but I still think this photo turned out well (minus all the grime on the window).
As you can see, I tried a few different perspectives with these angled windows, with the view above looking toward the right side of the building and the former bakery department.
All kinds of office supplies were for sale up here, with your choice of hole punchers, staplers, folders, binders, etc. Amongst all that stuff I didn't find anything Albertsons related, but I did find an interesting relic from Albertsons up here which we'll see in just a moment...
Following the shared office space, beyond that was this large office, which I'd have to assume was reserved for the store manager, as it seemed like an office reserved for one of the bigger deals in the hierarchy of management. After the store manager packed his bags, it appears this office has become the preferred lunch spot for the guy running the auction, based on the can of soup and crackers I see on the desk.
In addition to the managers office, the only other room up here was a small supply closet off to the side of the shared office. In there were various cleaning supplies for sale, and this, which was not for sale, but piqued my interest:
On a shelf under all the cleaning supplies I saw some rolled up paper, with that A-leaf logo staring right back at me. Following that logo were the words "Albertsons No. 4410 - Kissimmee Remodel", dated May 2003. I took one of the rolls out of the closet and laid it out on the desk for a closer look:
What I found were the complete set of remodel plans from this store's 2003 remodel from Blue and Gray Market to Blue and Green Awnings, complete with a detailed floorplan of the building from that time. What a cool find! The first sheet with the original layout was by far the most interesting, with the inner pages containing a lot of technical stuff that I mostly glazed over. All the other plan rolls in the closet were additional copies of this same one, but I made sure to study and photograph this one for posterity!
Here's a detailed look at how the mezzanine area is laid out, for anyone curious about that.
A close-up of the front end layout, showing the locations of the photo center, customer service, and the video rental center. You can also see in more detail how the rest of the grocery aisles and other service department were laid out by zooming in on the photo above.

The photo above shows us the layout of the liquor store and the left side of the building, however, one of the most interesting tidbits of information to come out of my discovery of this plan set is on that info panel above the liquor store diagram. On there it mentions details about fixtures and square footages and such, as well as a section called "DECOR". Under the decor line it mentioned this store would be getting "Decor Theme: Tropical Broadway" - this store had Blue and Green Awnings when I visited it in the late 2000's, so that must mean Blue and Green Awning's official name was Tropical Broadway! I know the official name of
Industrial Circus was "Broadway", so I guess Blue and Green Awnings was considered a relative of Industrial Circus? I guess Blue and Green Awnings had
a bit of a tropical feel to it, especially with the 1990's Floridian vibe it had. However, was "Tropical Broadway" only used as the name for Blue and Green Awnings during its second wave in the early 2000's, when original Broadway/Industrial Circus was in use, or was it called something else the first time around? While I was happy to have found a name for that decor, I feel like I've just opened up more of a mystery with that answer than the closure I was hoping for!

Those plan books weren't for sale as they were considered part of the building, so after photographing the heck out of that first page, back in the closet it went. With that put away, we'll head back downstairs using the other (much better lit) staircase by the manager's office, where we'll find ourselves at the store's front end once again:
Not as fun of a perspective of the check lanes like we saw before from upstairs, but here's a ground-level shot of the old turntable lanes as seen from the service desk.
Pictured here is one of the rooms along the front end, with this one being part of the old photo center. Sedano's rented out the old photo center and video rental space to small businesses, although I don't know what business was most recently in this space.
Also behind the service desk was this room, where the money was handled.
Here's a look behind the service desk itself, with random stuff for the auction strewn about on it.
While the service desk may not be providing us with much help now, from behind it we do get another good look at the check lanes.
A close-up of lane 3, looking at toward its turntable belt.
After that rather exhaustive look at all corners of this building's interior, from the depths of the backrooms to the upper level, this view across the front end will be out last of the interior. However, we'll wrap up this rather long post with a few exterior photos as we head back outside:
Albertsons #4410 was by far the best preserved example of a Superstore Albertsons in Florida. Even after spending over a decade as Sedano's, everything about this building still screamed Albertsons all the way through to the end, which made this auction an even more intriguing experience for myself, and very much worthwhile of skipping out of work early to experience.
Now that we've seen the entirety of the main salesfloor, let's jump over to the left side of the building for a closer look at the former liquor store while we're here:
During my 2015 visit, the Albertsons liquor store was occupied by an independent liquor store called
Star Liquors. Star Liquors vacated this space in 2021 around the same time Sedano's closed, moving across the street to
a former Bank of America building. We never got a good look at the liquor store last time, so let's take a peek through those windows to see what things are like in there:
As I had expected, Star Liquor didn't do much to the old liquor store, although surprisingly, Albertsons didn't do much in here either following the main store's 2003 remodel. Albertsons' original Blue and Gray Market decor survived all the way to the end in here, and even through Star Liquor's tenure as well. It looks like Star Liquors did absolutely nothing to this space besides restock the shelves, as this looks just like how Albertsons would have left the place.
While Star Liquors appears to have wheeled all the fixtures across the street to the new liquor bank, it would have been neat if that lone "Cold Beer" sign could have been saved from the wall and brought across the street too.
Seeing the original untouched Blue and Gray Market decor in the liquor store was a fun way to wrap up this Albertsons relic filled post. After seeing all the well preserved stuff in this building, I was hoping something else would come along and keep the building mostly in-tact, but alas, that won't be the case. After sitting abandoned for the remainder of 2022 and most of 2023, some new tenants were lined up to fill the former shell of Albertsons #4410, and I wish I could have had better news:
Come 2024, former Albertsons #4410 will become home to Kissimmee's 7th Burlington store (which to me seems like a lot of Burlingtons for a city of 80,000) in the left half of the building, with a new Hispanic grocer called Compare Foods taking up the right half of the building. The liquor store found a new tenant too, with that becoming home to Hibbett Sports. In addition, the Town Corral Shopping Center will also be renamed "Kissimmee Square" following the completion of the remodel, changing the name this shopping center has had since it was first built in the 1960's.

While it's good to see the building reoccupied, I just hope the finished product of this subdivision isn't
going to look like this. The artist's rendering of the final product above seems promising that the new facade will look semi-cohesive, although we'll have to see how much from Albertsons will remain once construction is done. I doubt much will be left on the Burlington side of the building, but we'll have to see what happens over on Compare Food's side. Anyway, the photo above shows the status of construction on the building as of November 2023. Construction is will underway on the Burlington and Hibbett Sports spaces, although it doesn't seem like much is happening on Compare's side yet (unless that's what Compare's facade is going to be, and this is going to be like the subdivision of Albertsons #4362 all over again). I'll have to keep an eye on this place to see what the final product looks like, and the results of that will determine if I come back for another round of photos. However, I'm glad I got to see and document this building a few times while it was still mostly in-tact, as this was a very interesting place!
Anyway, that's all I have for this rather extensive post, so a big thanks to anyone who read through it all the way to the end! AFB's 10th anniversary celebration wraps up this coming Wednesday on the day of the 10th anniversary itself with a very special store tour, so be sure to come back in a few days for that!
So until the next post,
The Albertsons Florida Blogger